
General contracting for domestic and light commercial work
Building and Construction
Building and construction covers the structural and groundworks side of a project — foundations, brickwork, steelwork, roofing and drainage — coordinated by a single contractor so the client deals with one team rather than several separate trades.
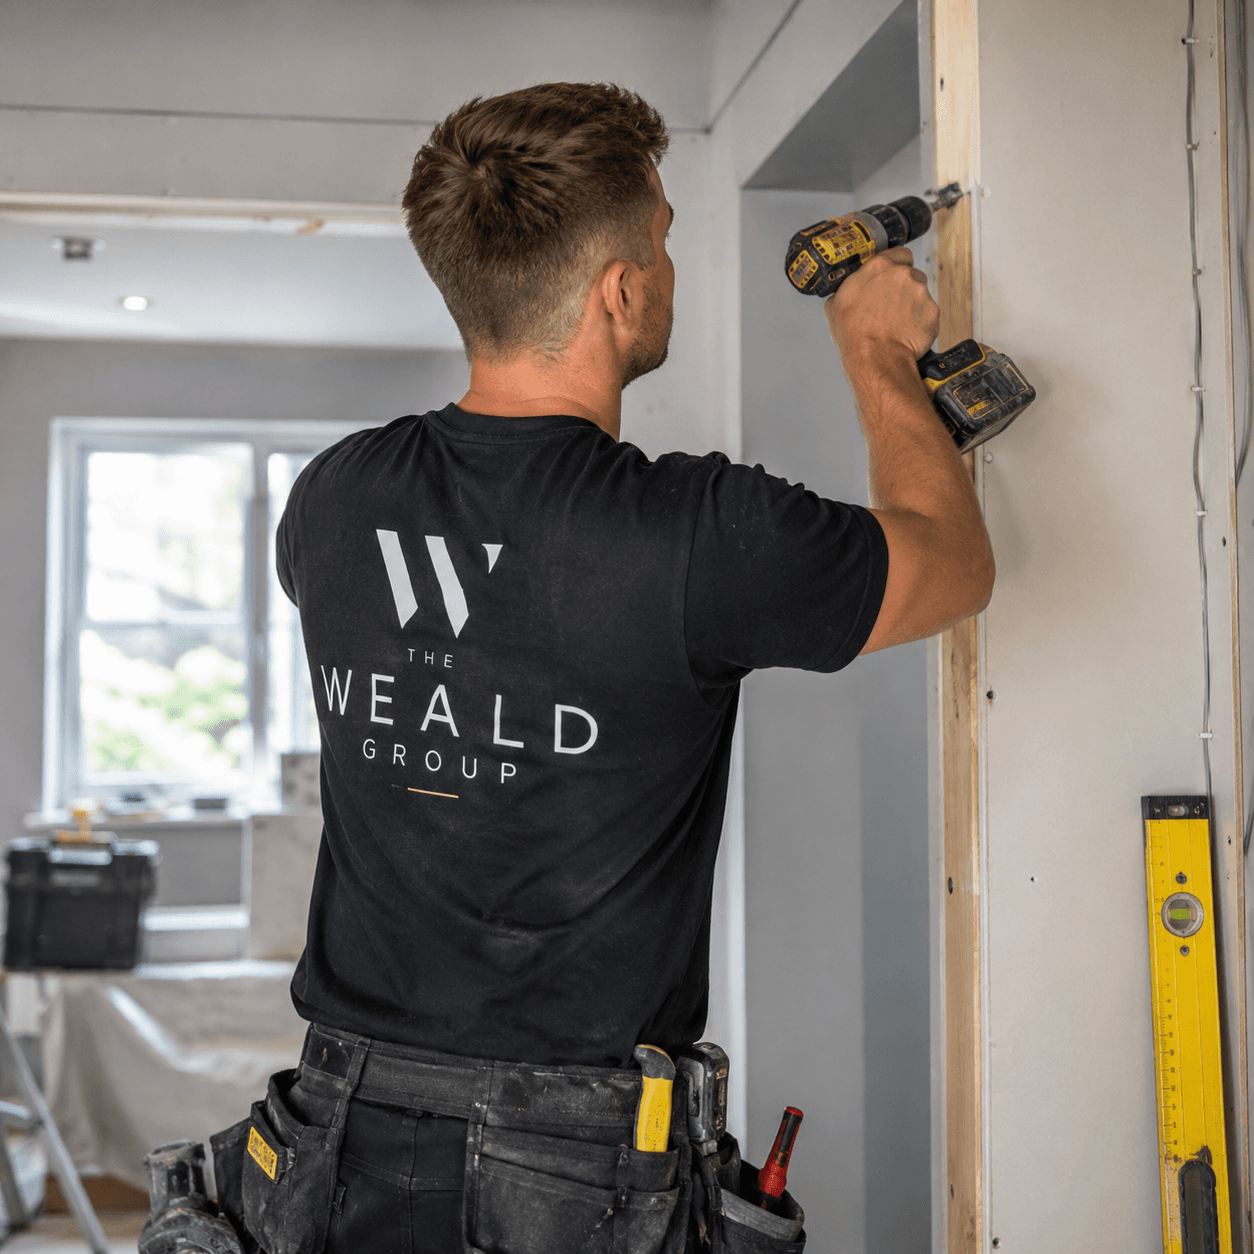
Definition
What building & construction involves
General building and construction work is the structural core of any building project: setting out, groundworks, drainage, foundations, load-bearing walls, roof structures and external envelope. It underpins extensions, new builds, conversions and refurbishments alike, and is usually the first phase to be priced and programmed.
Suitable for
- Homeowners who need structural work as part of a wider project
- Self-builders who need a main contractor to manage trades and programme
- Property owners dealing with structural repairs or alterations
- Developers of small residential schemes needing a single point of contact
Not suitable for
- Purely cosmetic redecoration with no structural element
- Emergency structural failures requiring immediate engineering assessment (a structural engineer should be the first call)
Process
How the work is carried out
- 01
Survey and brief
A site visit to understand the building, ground conditions and what you are trying to achieve.
- 02
Design and specification
Working with your architect or designer (or ours, where design and build is agreed) to firm up drawings, structural calculations and specification.
- 03
Costing and programme
A itemised quotation and realistic programme, including any provisional sums for items that cannot be fixed until work is opened up.
- 04
Approvals
Coordinating planning and Building Regulations submissions, and party wall matters where relevant.
- 05
Construction
Groundworks through to weathertight shell, with regular progress updates and site meetings.
- 06
Sign-off
Building Control completion certificate, snagging and handover documentation.
Typical timescale
Structural phases typically run from a few weeks for straightforward groundworks to several months for larger shells. Exact duration depends on scale, ground conditions and approvals — confirmed in your project programme after survey.
Cost guidance
Costs depend on scope, ground conditions, specification and access. We do not publish generic per-square-metre rates because they are frequently misleading; you will receive an itemised written quotation after survey.
Limitations and exclusions
- Structural engineering calculations are provided by a qualified structural engineer, not written in-house
- Asbestos surveys and removal (where required) are arranged with specialist licensed contractors
- Party wall agreements are a legal matter between neighbours; we can recommend a party wall surveyor but do not act as one
Areas we cover
Building & Construction across Sussex, Surrey, Kent and South London
Local property styles, planning authorities and neighbourhood coverage for building & construction in each town we work in.
Evidence
Related projects

Related services
You may also need
FAQs
Building & Construction FAQs
Do I need planning permission for structural building work?
It depends on the work. Internal structural alterations often fall under Building Regulations only, while external changes may need planning permission or fall under permitted development. We confirm the position for your specific property during the survey.
Will you manage Building Control on my behalf?
Yes. We coordinate Building Regulations applications and inspections as part of the project and keep the completion certificate on file for you.
Can you work alongside my own architect or structural engineer?
Yes. We regularly build from drawings and calculations produced by independent architects and engineers, and can also introduce you to designers we have worked with before.
What's the difference between a main contractor and hiring trades directly?
A main contractor takes responsibility for programming, coordinating and sequencing every trade on site, and for the finished result as a whole. Hiring trades directly can be cheaper on paper, but the client carries the coordination risk and the responsibility if something falls between two trades' scope.
How do you price work that can't be fully seen until it starts?
We use provisional sums for anything genuinely uncertain until walls, floors or ground are opened up — clearly flagged as an allowance rather than a fixed price — so you know upfront what's firm and what depends on conditions found on site.
Discuss your building & construction project
Tell us about the property and what you have in mind, and we'll arrange a site visit.
Last reviewed 2026-07-19.