
Single point of responsibility from concept to completion
Design and Build
Design and build is a project delivery approach where one contractor is responsible for both developing the design and constructing the project, giving the client a single point of accountability for cost, programme and quality rather than coordinating separate designers and contractors.
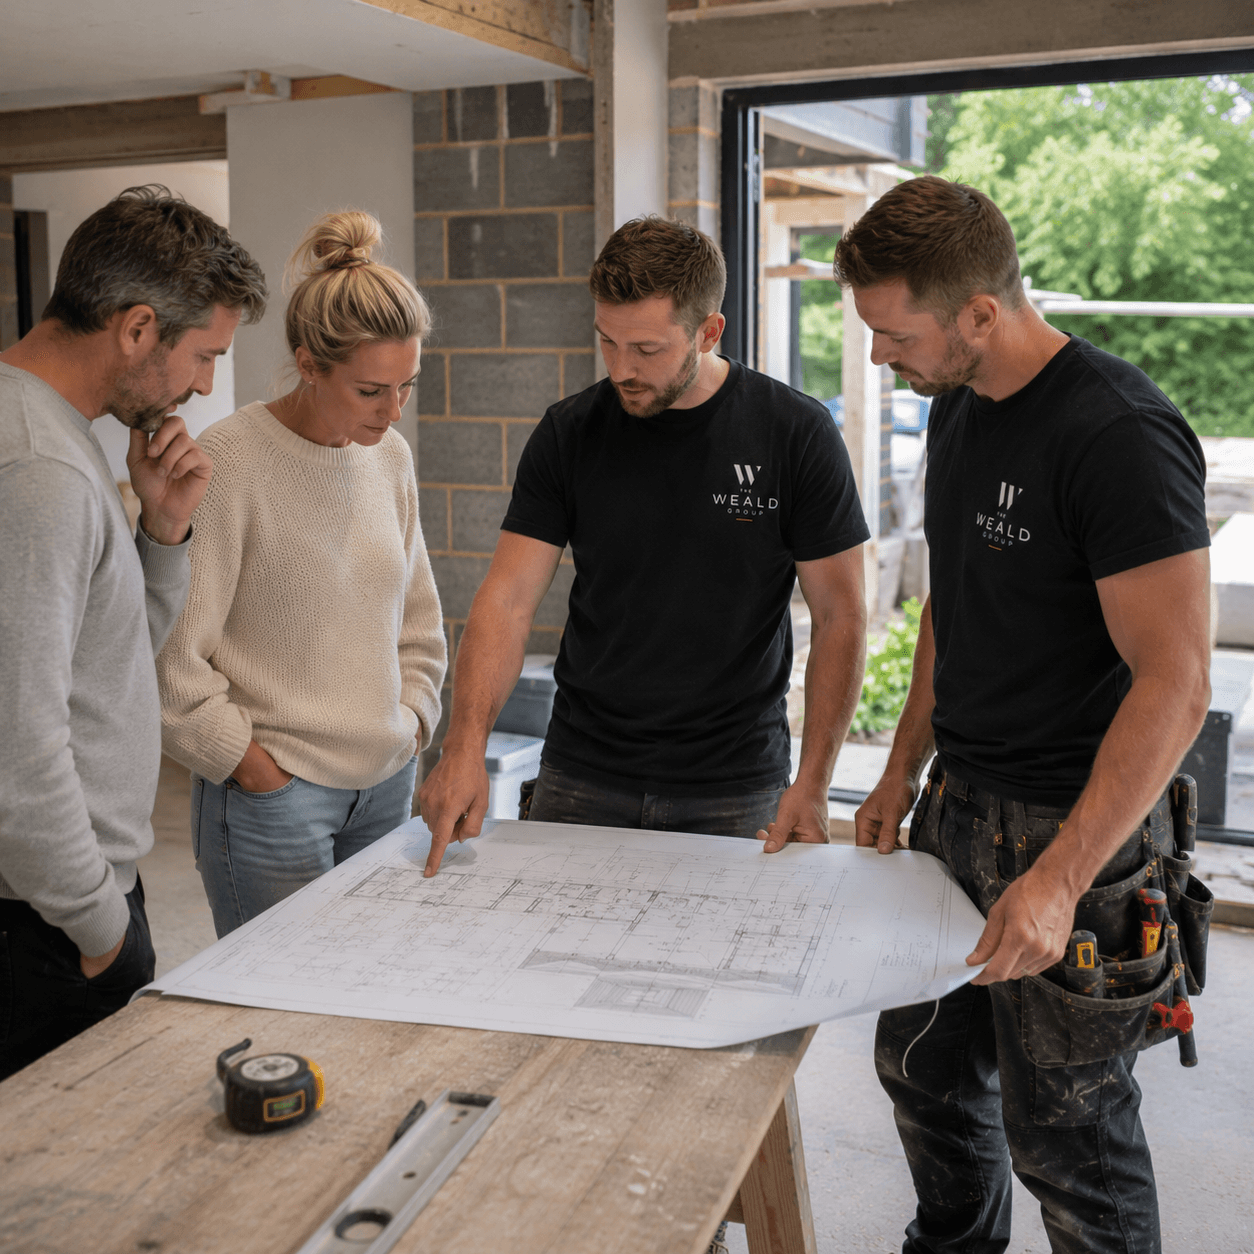
Definition
What design & build involves
Under a design-and-build arrangement, the contractor takes responsibility for developing the design (often working with an architect or designer on their team or introduced to the client) as well as constructing the finished project. This differs from a traditional route, where the client appoints an architect independently and then separately tenders the construction to a contractor.
Suitable for
- Clients who want a single point of contact for design and construction
- Projects where cost certainty early in the process is a priority
- Extensions, conversions, renovations and new builds of varying scale
Not suitable for
- Clients who specifically want to retain an independent architect throughout construction to administer a traditional building contract
Process
How the work is carried out
- 01
Initial consultation
Understanding your brief, budget expectations and site constraints.
- 02
Concept design
Developing initial layout and design options for your review.
- 03
Detailed design and approvals
Progressing drawings to submission standard and handling planning and Building Regulations applications.
- 04
Fixed quotation
Providing a detailed, itemised quotation once the design and specification are agreed.
- 05
Construction
Delivering the build under a single contract, with one team accountable throughout.
- 06
Handover
Completion certificates, warranties and documentation provided at handover.
Typical timescale
Design and approvals typically take a number of weeks to a few months depending on complexity and planning authority response times, followed by the construction programme confirmed once the design is fixed.
Cost guidance
Design and build fees and construction costs are set out separately in your proposal, with a fixed, itemised construction quotation provided once the design and specification are agreed.
Limitations and exclusions
- Planning permission, where required, is not guaranteed — we advise on likelihood based on policy and precedent but the decision rests with the local planning authority
- Independent structural and specialist engineering input is commissioned as needed and is priced within the design stage
Areas we cover
Design & Build across Sussex, Surrey, Kent and South London
Local property styles, planning authorities and neighbourhood coverage for design & build in each town we work in.
Evidence
Related projects
Related services
You may also need
FAQs
Design & Build FAQs
What is the difference between design and build and a traditional contract?
In a traditional route, you appoint an architect who designs the project and administers a separate contract with a builder. In design and build, one contractor is responsible for both the design development and the construction, giving a single point of accountability for cost and programme.
Do I still get an architect-quality design under design and build?
Yes. Design and build does not mean a lesser design service — it means the design and construction responsibility sits with one team. We work with qualified designers and, where useful, can introduce you to independent architects within the design-and-build process.
Is design and build more cost-certain than a traditional route?
It can be, because the same team pricing the construction has developed the design, reducing the risk of a gap between design intent and buildable cost. Final cost certainty still depends on a fixed specification being agreed before construction starts.
Discuss your design & build project
Tell us about the property and what you have in mind, and we'll arrange a site visit.
Last reviewed 2026-07-19.