
Single and double-storey extensions that suit the existing house
Home Extensions
A home extension adds new floor space to an existing property — commonly a rear or side-return kitchen extension, a wraparound, or a first-floor addition — and typically involves planning or permitted development approval, Building Regulations, and coordination of groundworks, structure, roofing and internal finishing.
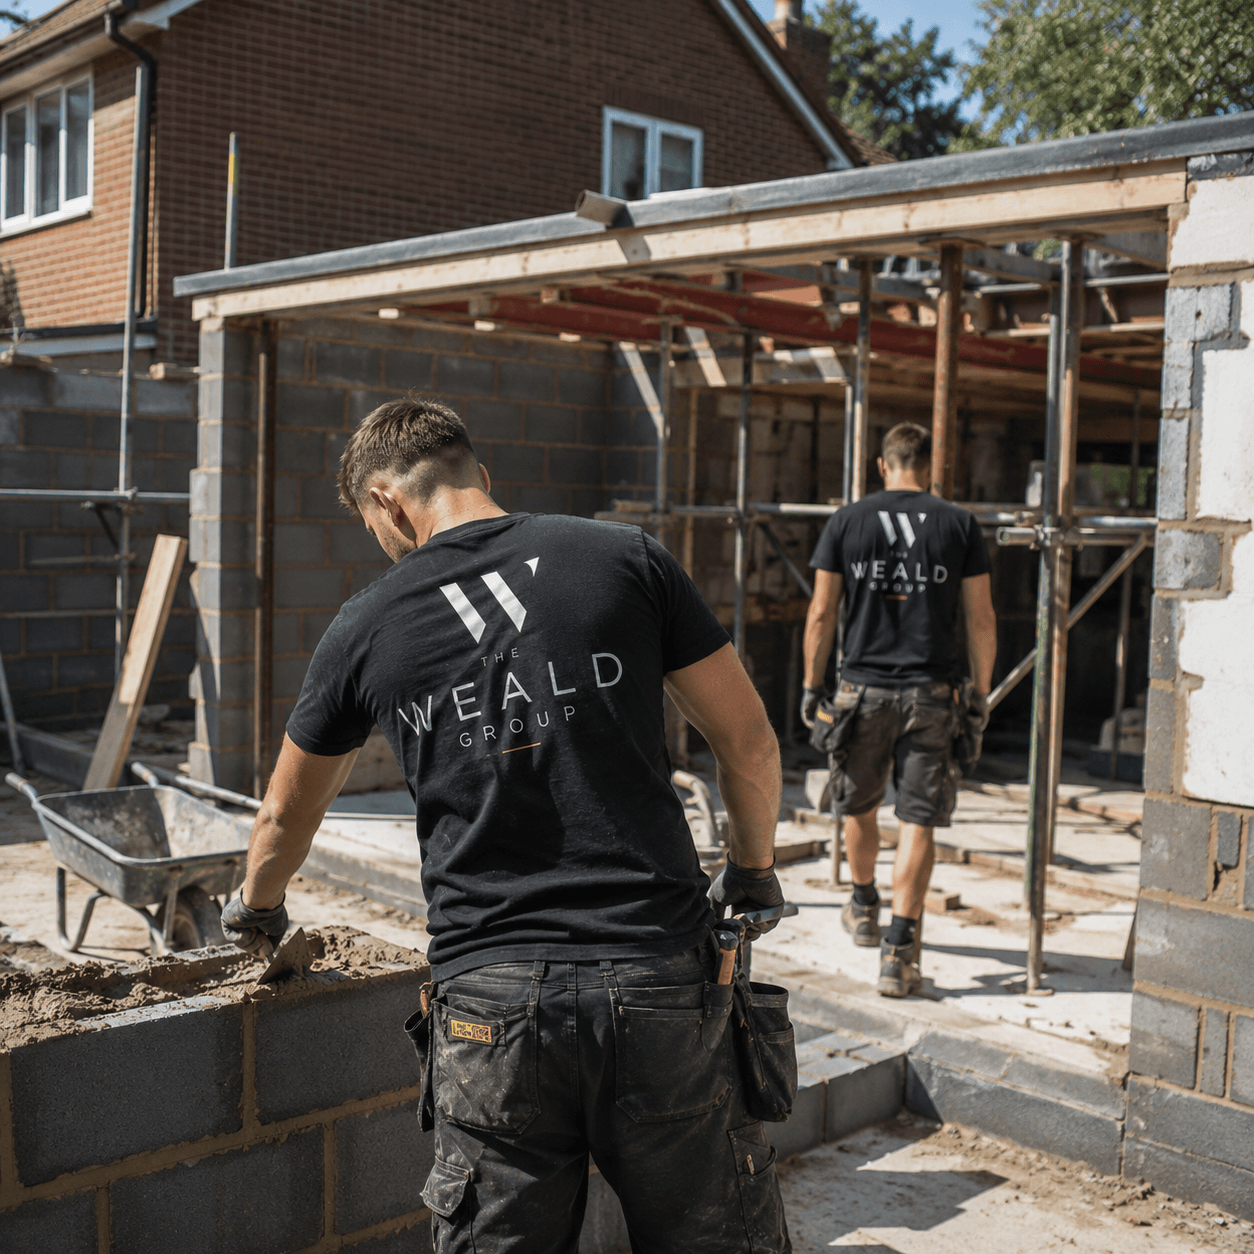
Definition
What extensions involves
An extension is additional habitable floor space built onto an existing dwelling, most often to create a larger kitchen-diner, additional bedroom, or home office. Extensions range from small single-storey rear additions to larger double-storey or wraparound schemes, and must satisfy both planning control (or permitted development rules) and Building Regulations.
Suitable for
- Households needing more space rather than wanting to move
- Kitchen-diner and open-plan living reconfigurations
- Adding a ground-floor bedroom or home office
- Period and character properties where matching materials matters
Not suitable for
- Sites with severe access restrictions that prevent safe construction
- Properties where the additional footprint would exceed permitted development limits and planning permission is unlikely to be granted
Process
How the work is carried out
- 01
Feasibility and survey
Assessing what is achievable on the plot, including boundary conditions, trees, drainage and neighbouring properties.
- 02
Design
Developing layout and elevations that work with the existing house, in scale and materials.
- 03
Planning route
Establishing whether the extension falls under permitted development or requires a full planning application, and submitting accordingly.
- 04
Party wall matters
Serving party wall notices where the extension is near a boundary, ahead of any groundworks starting.
- 05
Construction
Groundworks, structure, roof, and first fix through to decoration, with the existing house kept weathertight throughout.
- 06
Completion
Building Control sign-off, snagging list and handover.
Typical timescale
A single-storey rear extension typically takes several months on site once approvals are in place; larger or double-storey schemes take longer. Design and approval stages can add a similar amount of time before construction starts — your programme sets this out for your project.
Cost guidance
Cost depends on footprint, specification, roof type, glazing and finish level. We provide an itemised quotation once the design is fixed, rather than an indicative per-square-metre figure that would not reflect your specification.
Limitations and exclusions
- Loose furniture, curtains and free-standing appliances are outside the build contract unless specifically included
- Landscaping beyond making good around the new structure is quoted separately
- Planning permission, where required, is not guaranteed to be granted — we advise on likelihood but the decision rests with the local planning authority
Areas we cover
Extensions across Sussex, Surrey, Kent and South London
Local property styles, planning authorities and neighbourhood coverage for extensions in each town we work in.
Evidence
Related projects
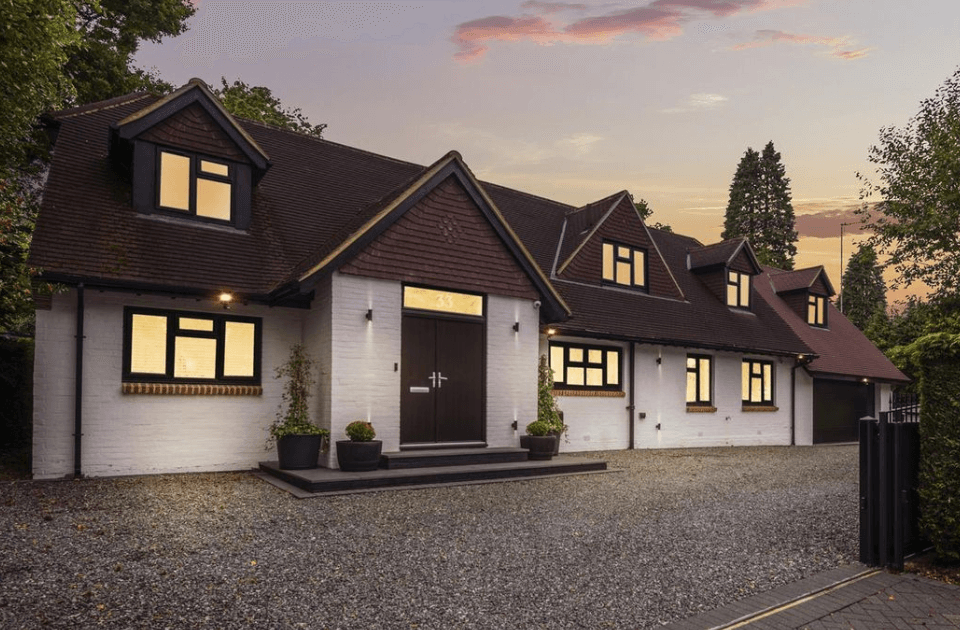
Related services
You may also need
FAQs
Extensions FAQs
Do I need planning permission for a rear extension?
Many single-storey rear extensions fall under permitted development if they meet size, height and boundary criteria. Larger extensions, those on designated land, or properties where permitted development rights have been removed, need a full planning application. We assess this during the feasibility stage.
What is a party wall notice and do I need one?
If your extension involves work at or near a shared boundary, the Party Wall etc. Act 1996 usually requires you to notify your neighbour before work starts. We flag this during design so notices can be served in good time.
Can we stay in the house during the build?
Most extension projects allow the household to remain in the property, with some disruption around the connecting opening. We agree access and phasing with you before work starts so you know what to expect week by week.
Discuss your extensions project
Tell us about the property and what you have in mind, and we'll arrange a site visit.
Last reviewed 2026-07-19.